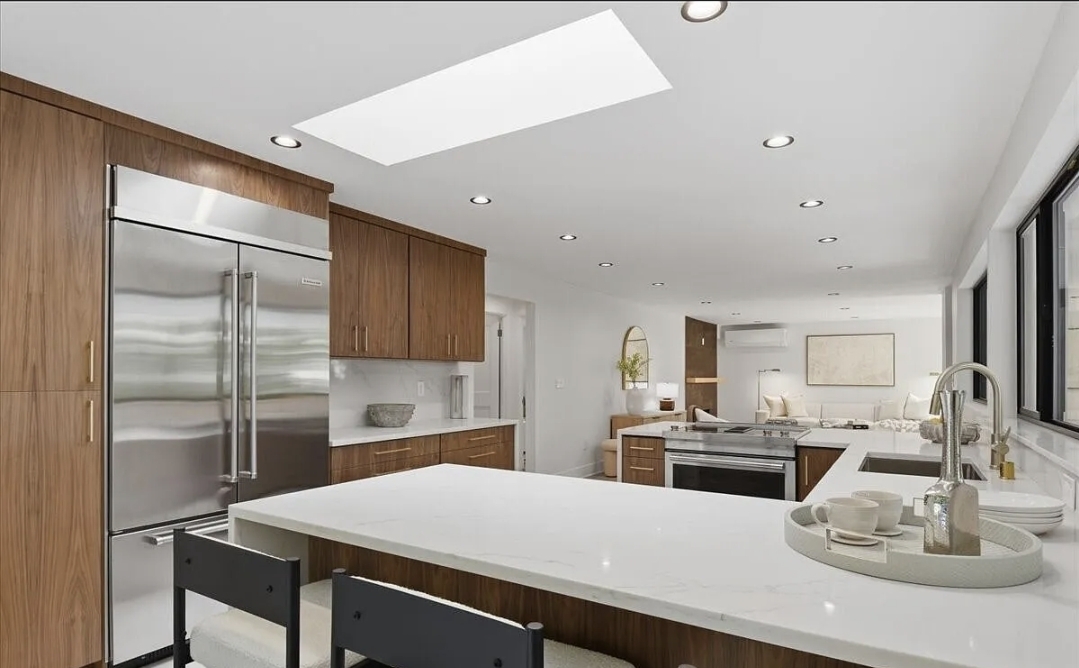
Our Work

Residential remodeling across Seattle and the Eastside

This gallery is being prepared for SCC Construction's own project photography. Each project below is a placeholder layout showing how completed work will be presented — before photos, after photos, location and a summary of the work performed.

Placeholder imagery — not SCC projects

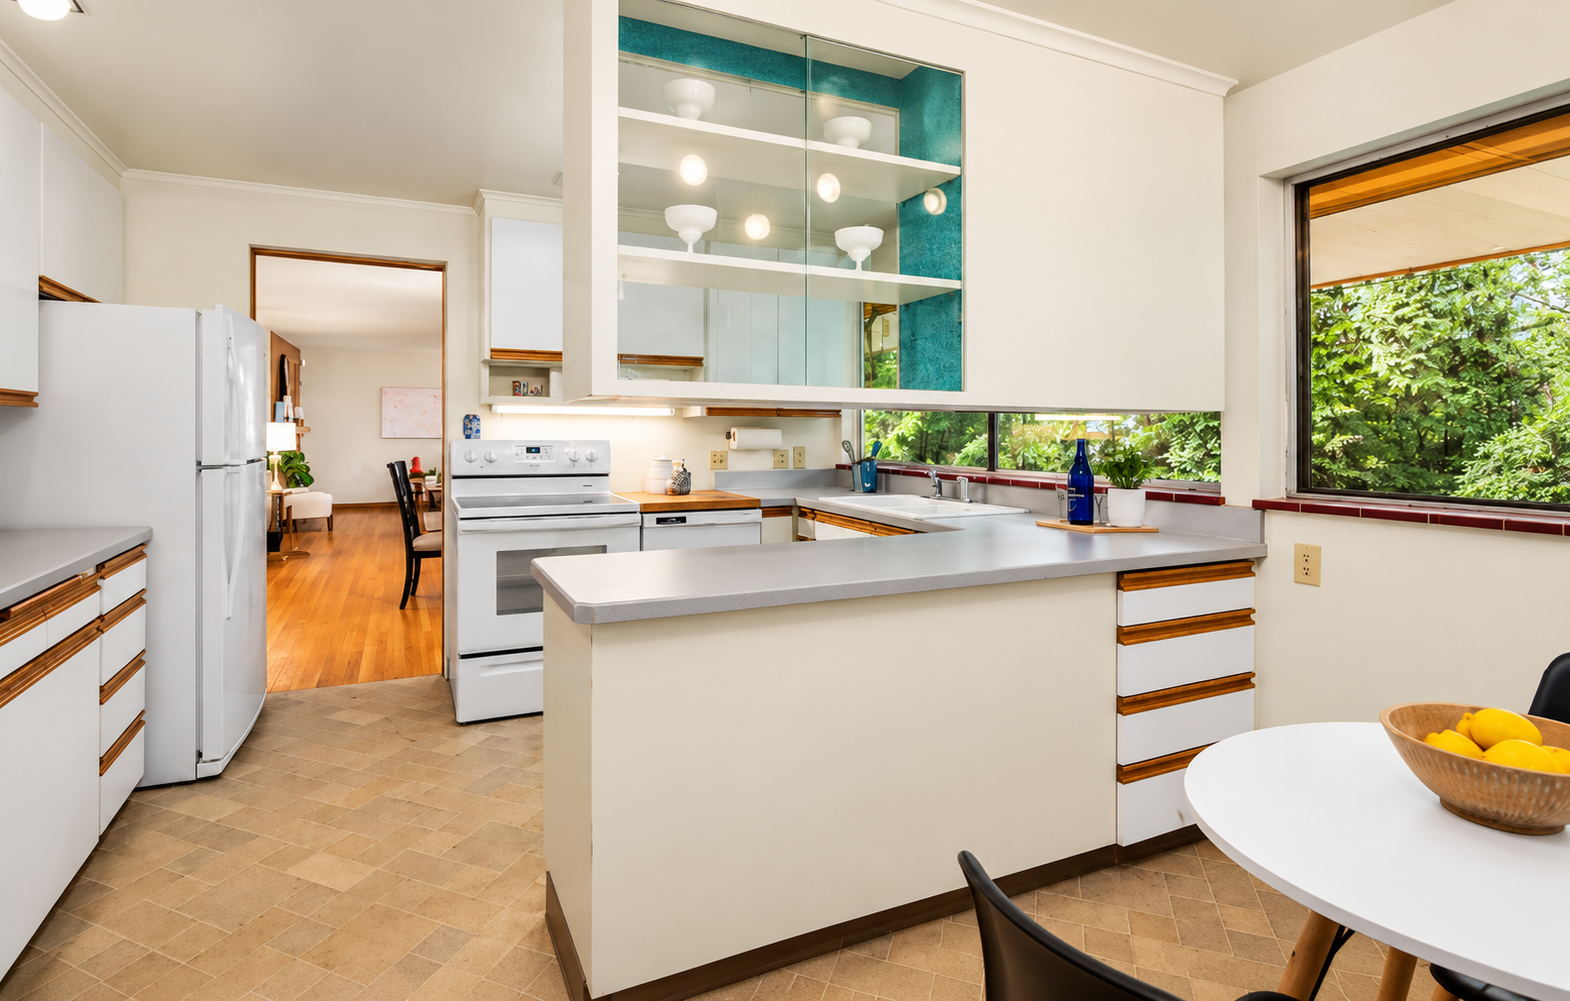
Placeholder before photo of a dated kitchen
Before
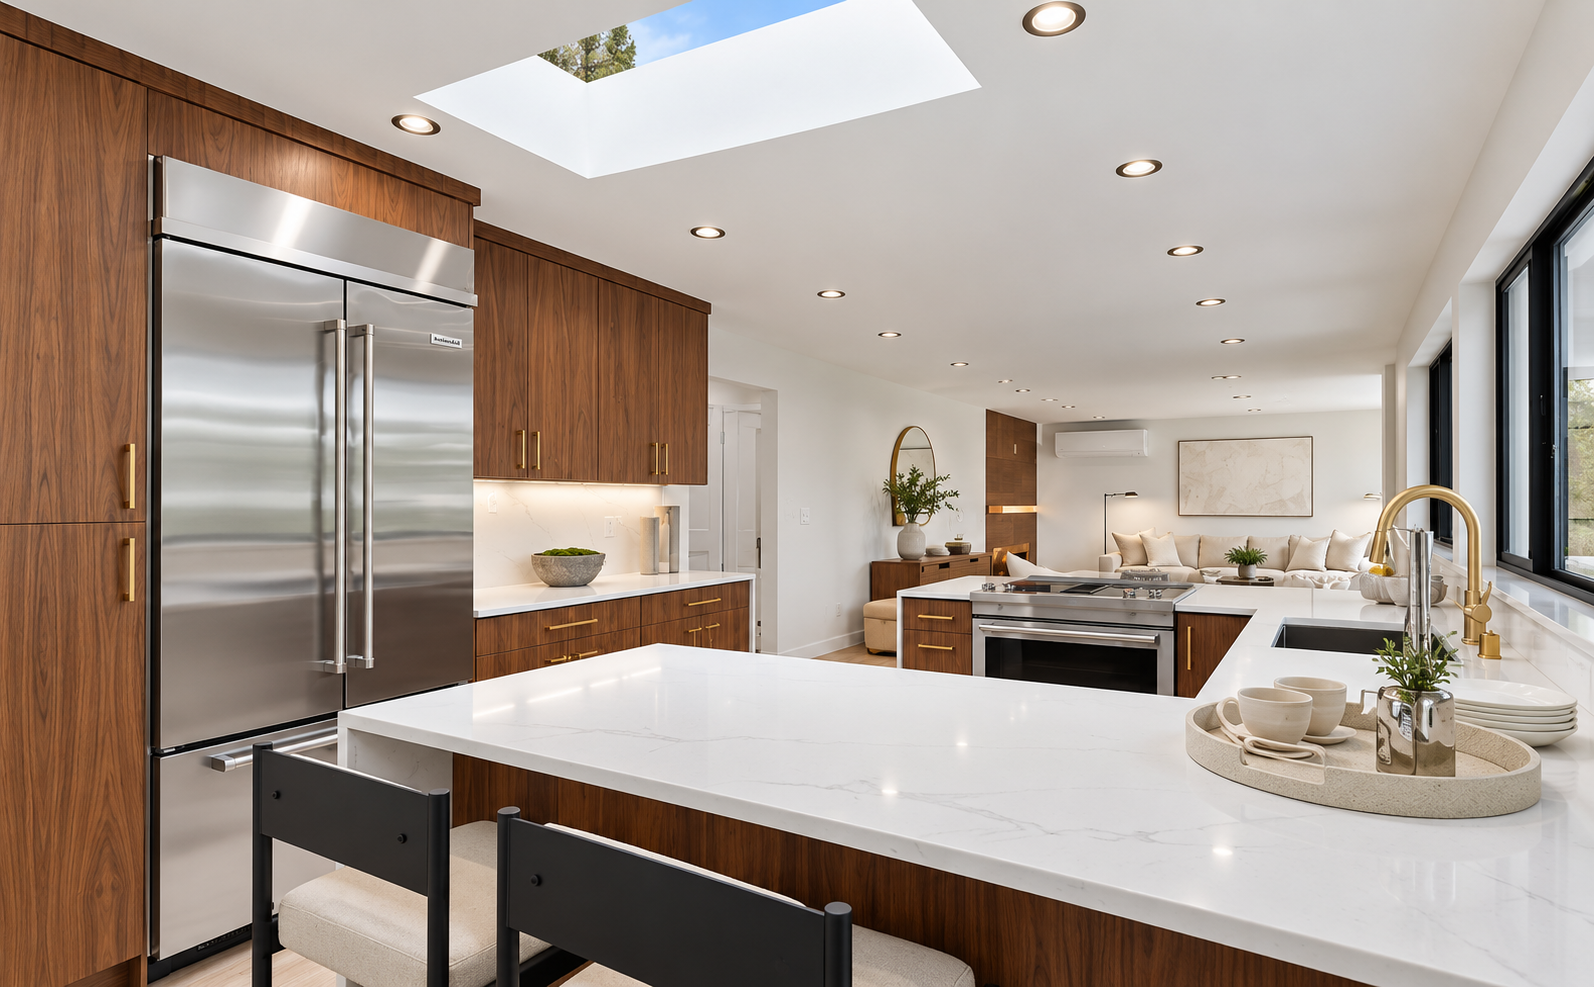
Placeholder after photo of a remodeled kitchen
After

Kitchen remodel

Project slot 01 — project title

Location placeholder (for example, “Bellevue, WA”)

Short project description placeholder. A few sentences describing the home, what the homeowners wanted to change, and how the finished space works now.

Work performed

  • Scope item placeholder
  • Scope item placeholder
  • Scope item placeholder
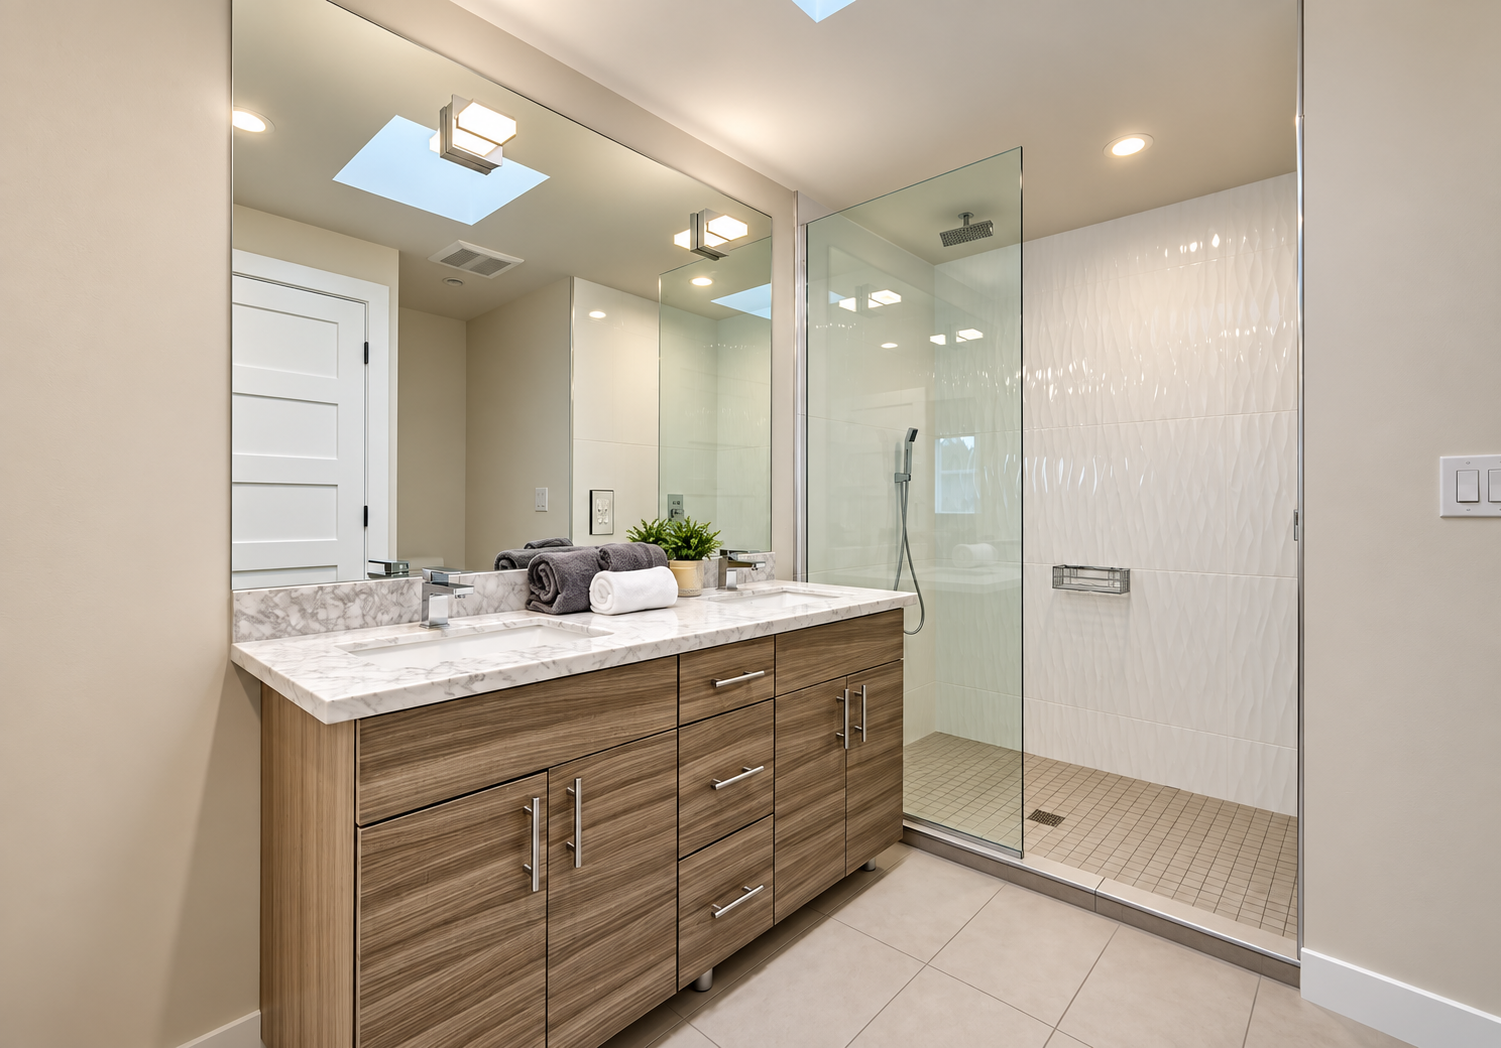
Placeholder before photo of a dated bathroom
Before
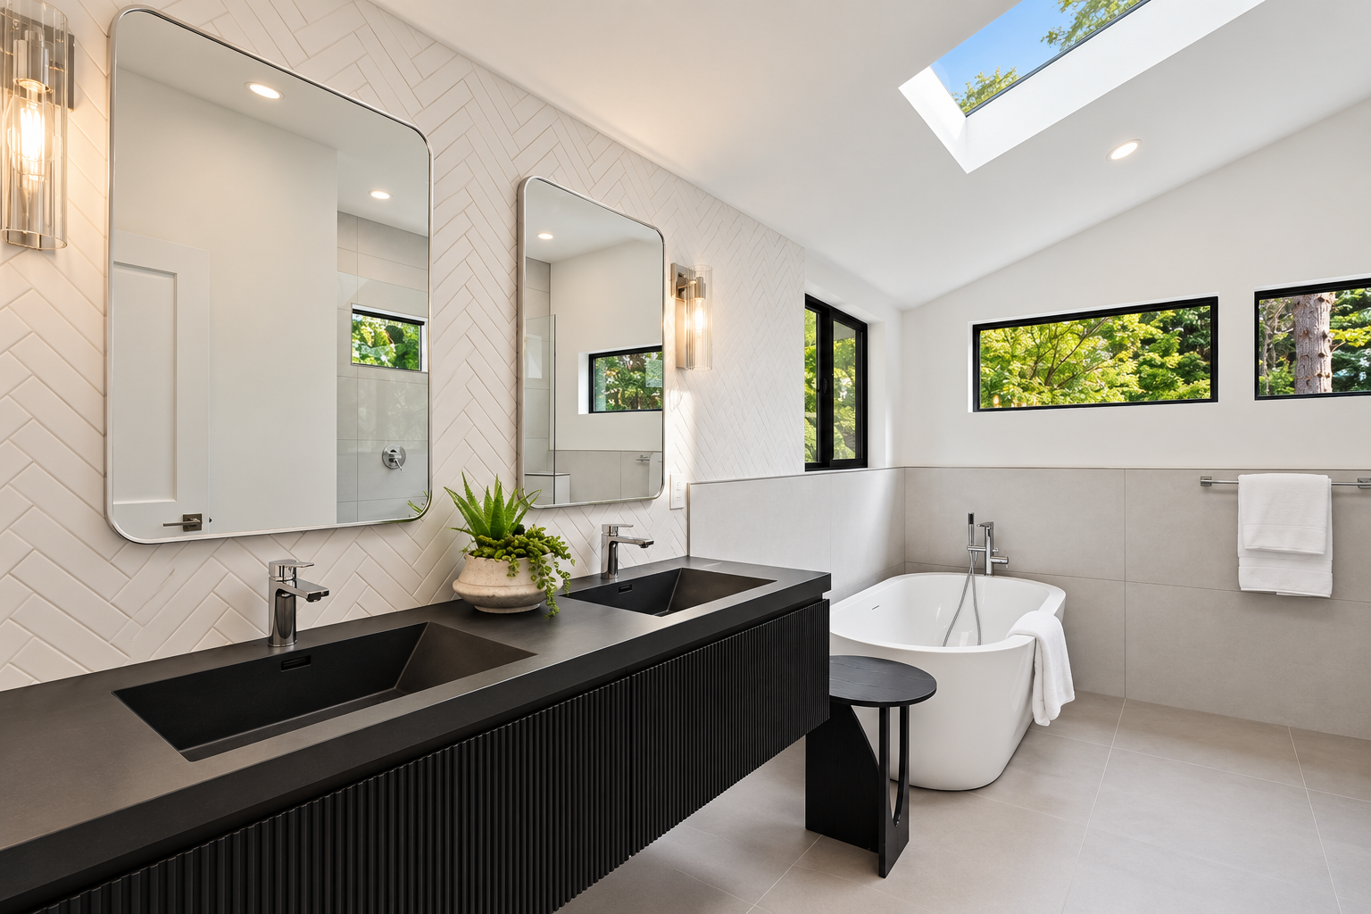
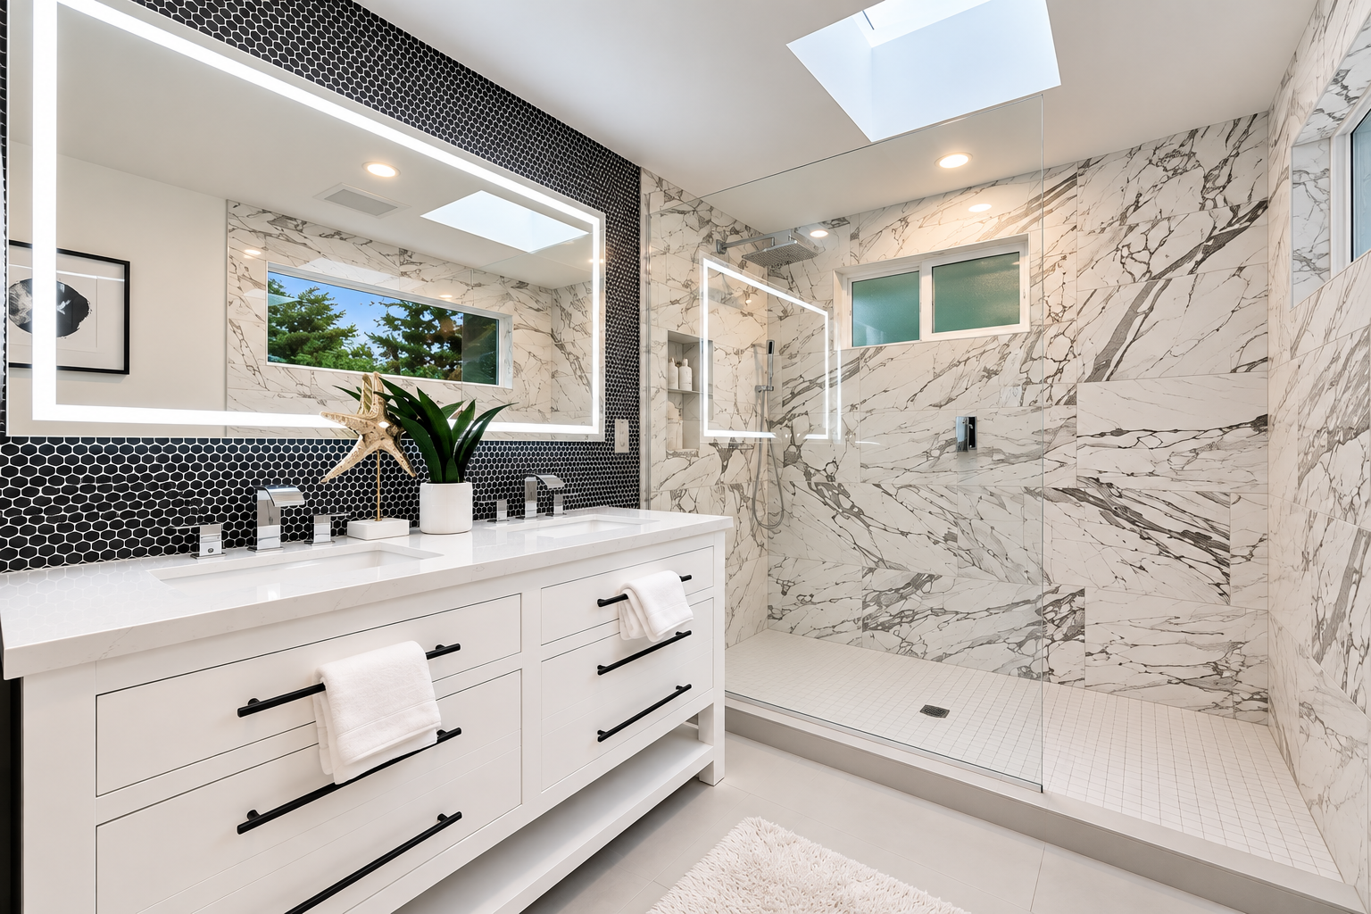
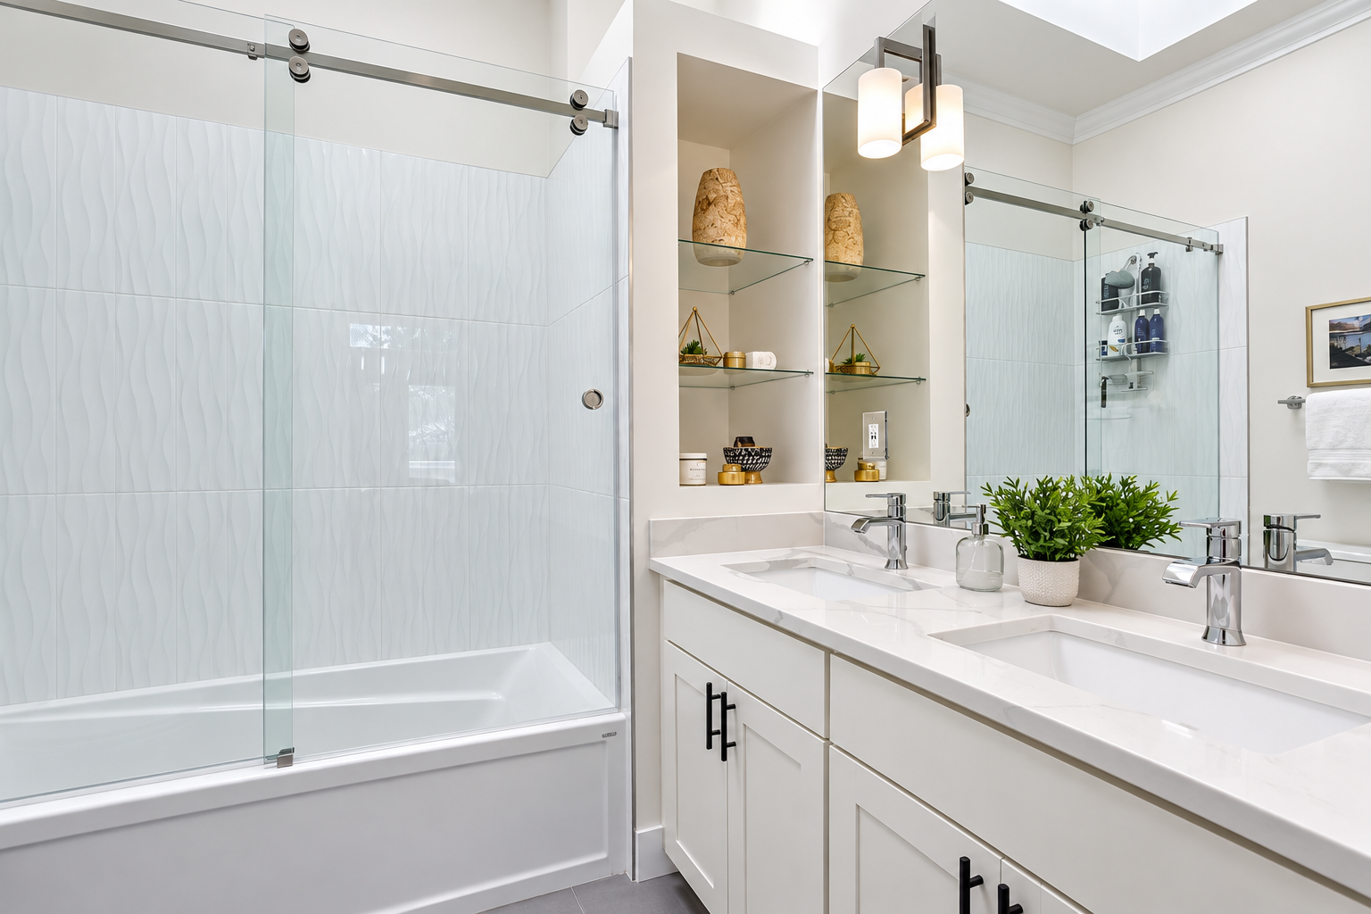
Placeholder after photo of a remodeled bathroom
After

Bathroom remodel

Project slot 02 — project title

Location placeholder (for example, “Bellevue, WA”)

Short project description placeholder. A few sentences describing the home, what the homeowners wanted to change, and how the finished space works now.

Work performed

  • Scope item placeholder
  • Scope item placeholder
  • Scope item placeholder
Placeholder before photo of a home exterior
Before
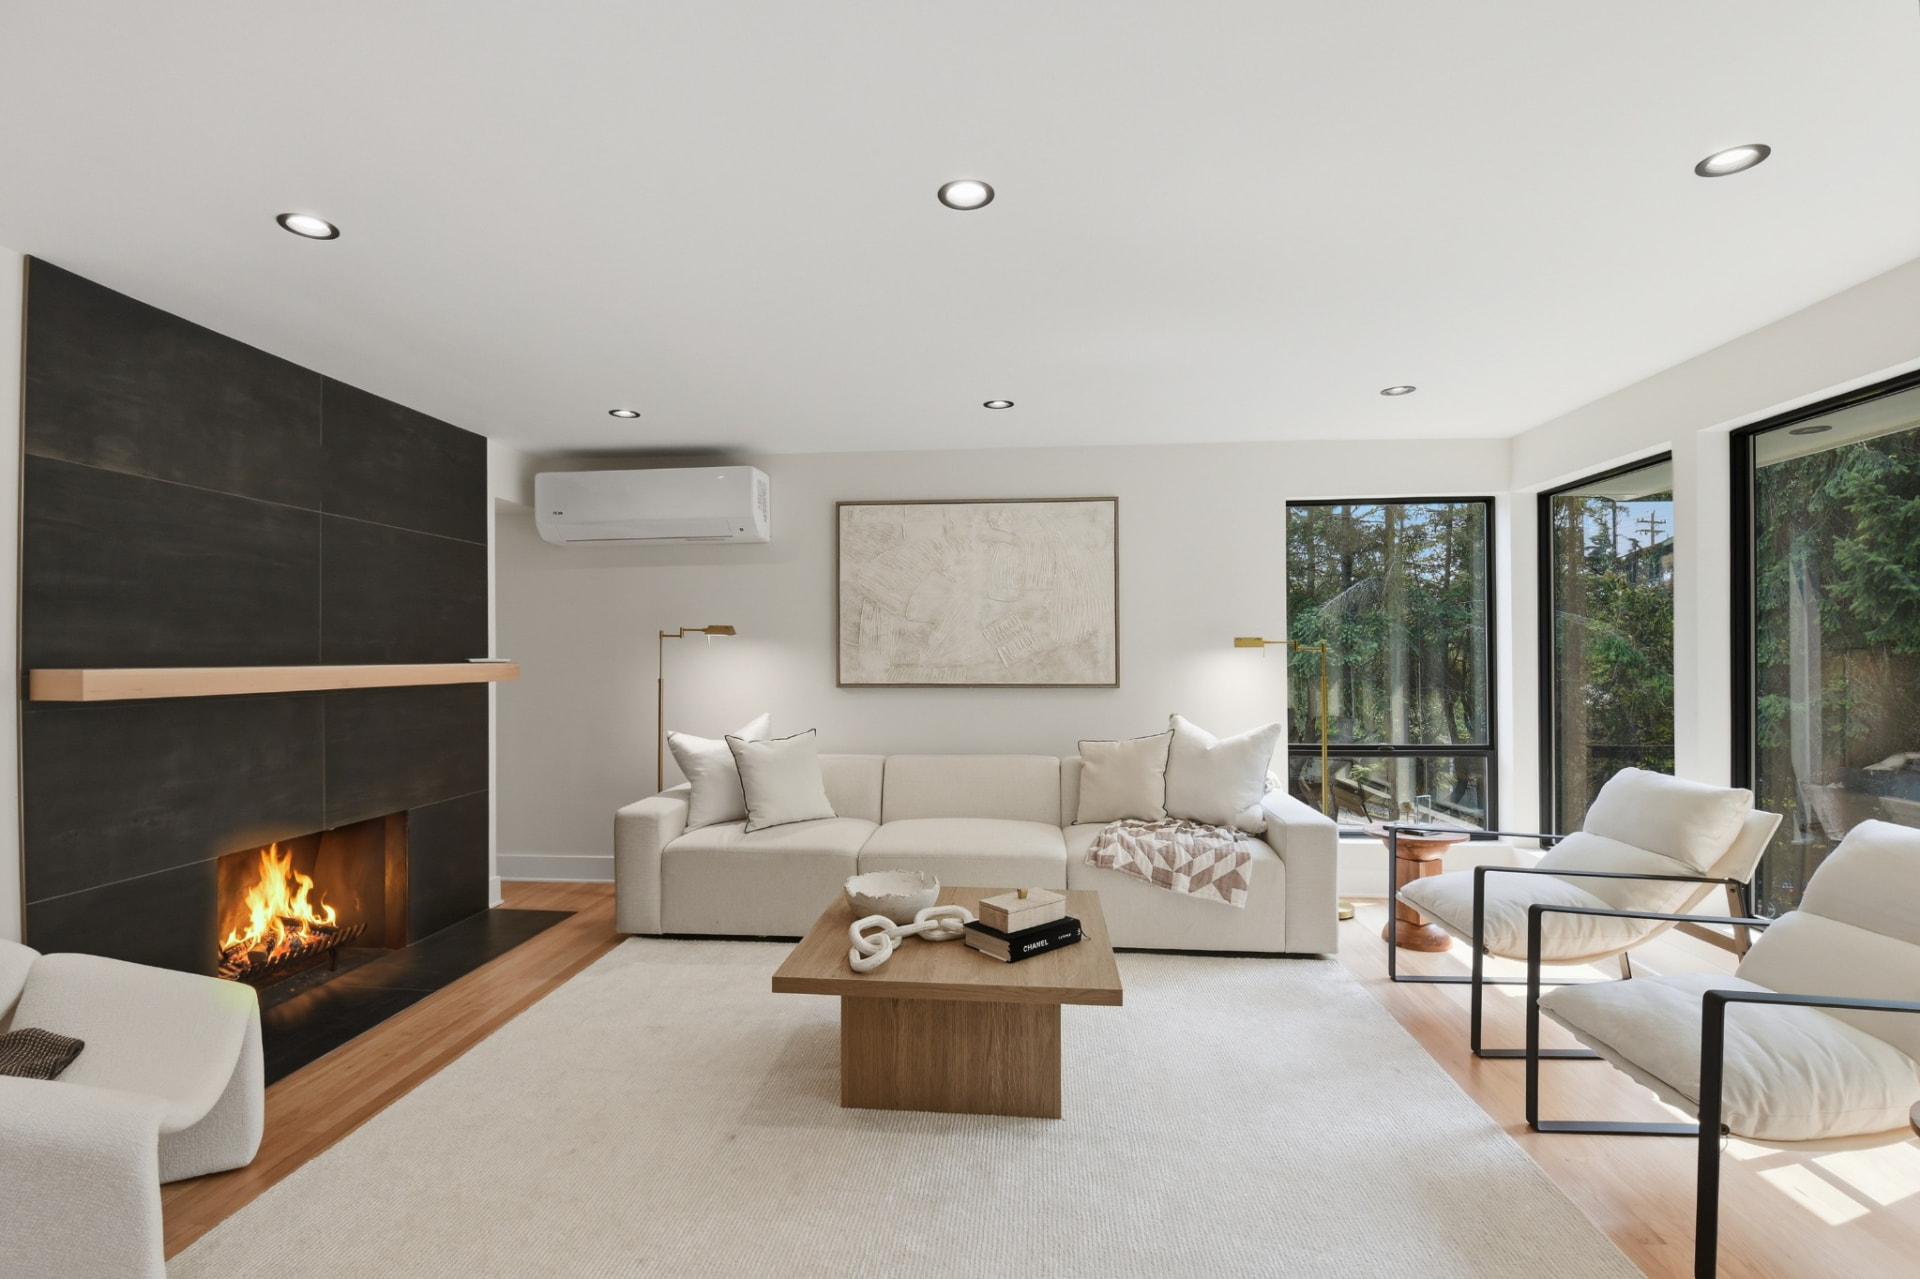
Placeholder after photo of a remodeled living area
After

Whole-home renovation

Project slot 03 — project title

Location placeholder (for example, “Bellevue, WA”)

Short project description placeholder. A few sentences describing the home, what the homeowners wanted to change, and how the finished space works now.

Work performed

  • Scope item placeholder
  • Scope item placeholder
  • Scope item placeholder
Placeholder before photo of a dated interior
Before
Placeholder after photo of a renovated kitchen
After

Multi-room renovation

Project slot 04 — project title

Location placeholder (for example, “Bellevue, WA”)

Short project description placeholder. A few sentences describing the home, what the homeowners wanted to change, and how the finished space works now.

Work performed

  • Scope item placeholder
  • Scope item placeholder
  • Scope item placeholder
Placeholder before photo of a dated interior room
Before
Placeholder after photo of a renovated bedroom
After

Interior renovation

Project slot 05 — project title

Location placeholder (for example, “Bellevue, WA”)

Short project description placeholder. A few sentences describing the home, what the homeowners wanted to change, and how the finished space works now.

Work performed

  • Scope item placeholder
  • Scope item placeholder
  • Scope item placeholder
Placeholder before photo of a home prior to renovation
Before
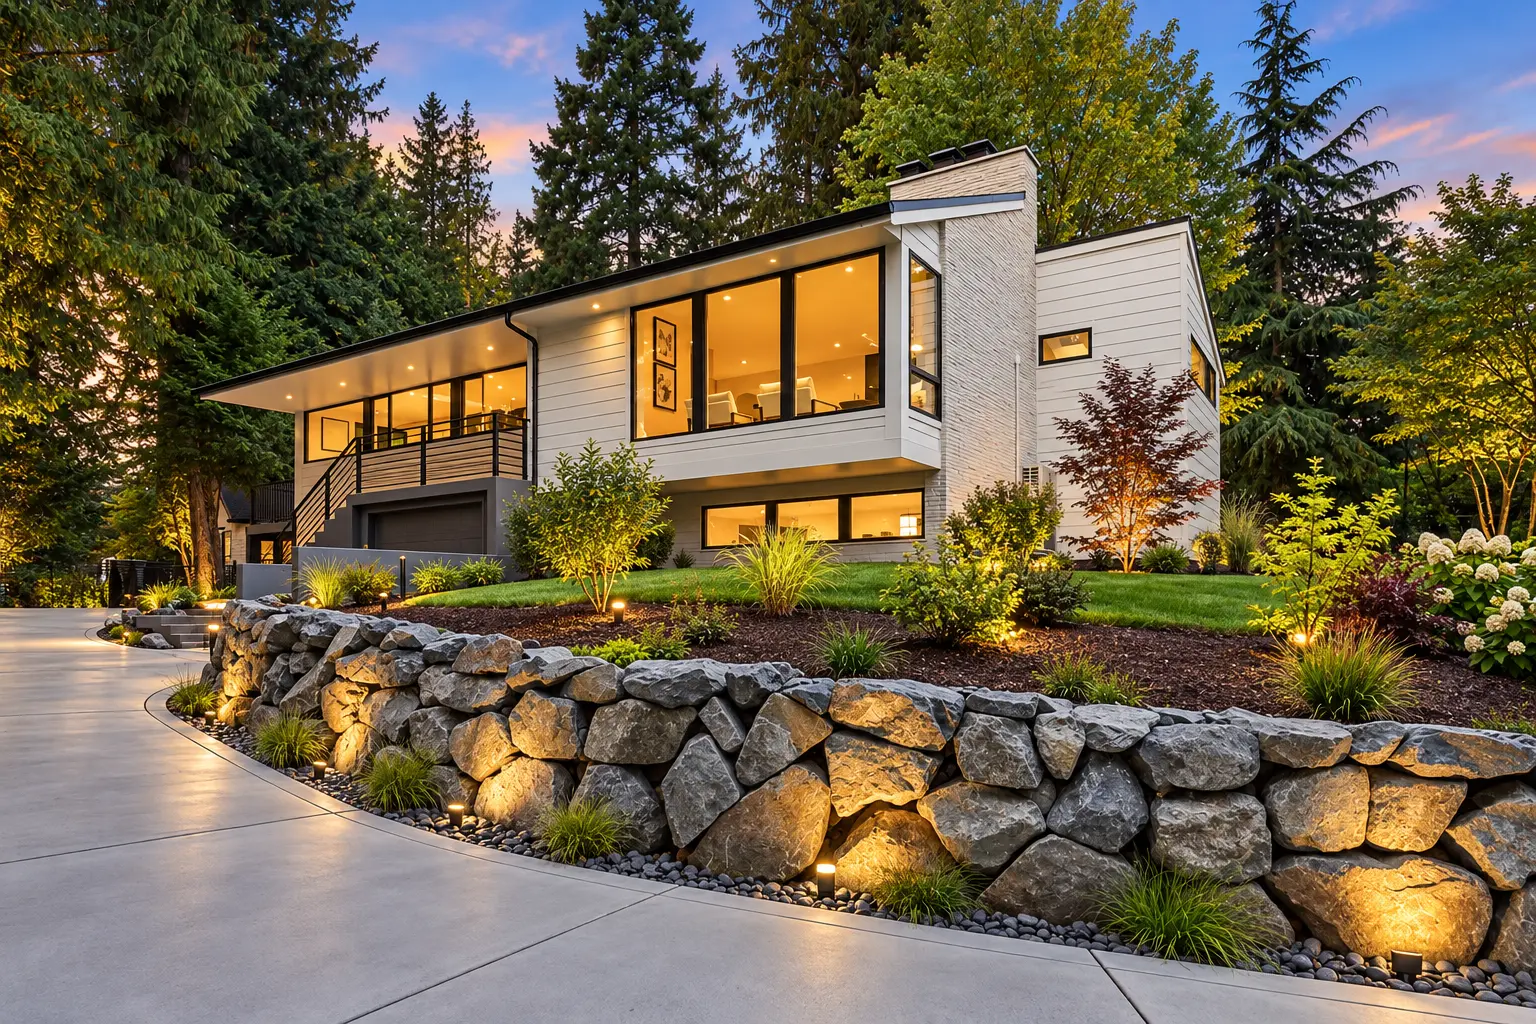
Placeholder after photo of a renovated home exterior
After

Pre-sale renovation

Project slot 06 — project title

Location placeholder (for example, “Bellevue, WA”)

Short project description placeholder. A few sentences describing the home, what the homeowners wanted to change, and how the finished space works now.

Work performed

  • Scope item placeholder
  • Scope item placeholder
  • Scope item placeholder

Reserved

Additional project slots

Space is reserved for further projects as photography becomes available.

Project slot 07
Project slot 08
Project slot 09
Project slot 10

Tell Us About Your Project

Share a few details about the space you're planning to remodel and we'll follow up to discuss scope, timing and next steps.

Licensed General Contractor • Bonded • Insured • SCCCOCL805DB

Call SCCRequest an Estimate